Free
Explore and get a feel for the app, for personal practice, not client work.
AI features aren't available on Free.
- Core design & visualization tools
- Draw walls, staging & rendering
- Starter 3D model set
- No AI tools or credits
Design. Visualize. Quote. All in one platform built specifically for event rental professionals. Transform your inventory into immersive experiences instantly.
Move beyond static drawings. Connect your visual designs directly to your inventory and operations.
Sync your real inventory directly into the 3D space. What you design is exactly what you have in stock.
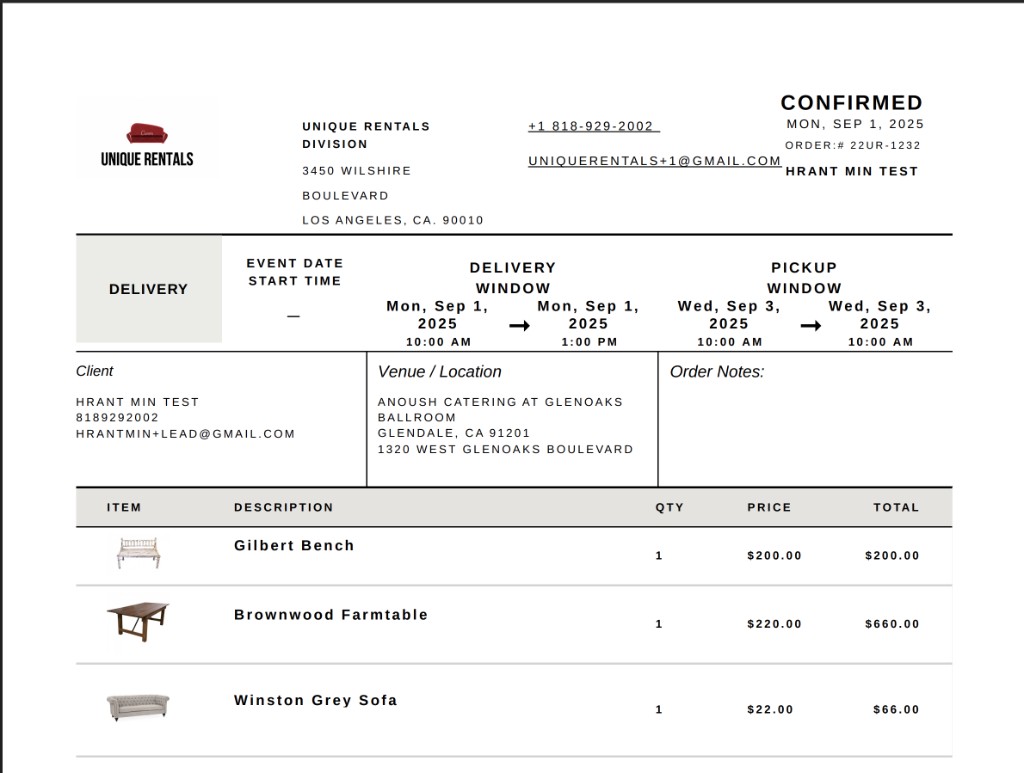
Turn visual designs into line-item quotes instantly. What you see is exactly what gets priced.
Upload a photo of your furniture, and our AI generates a 3D model automatically.
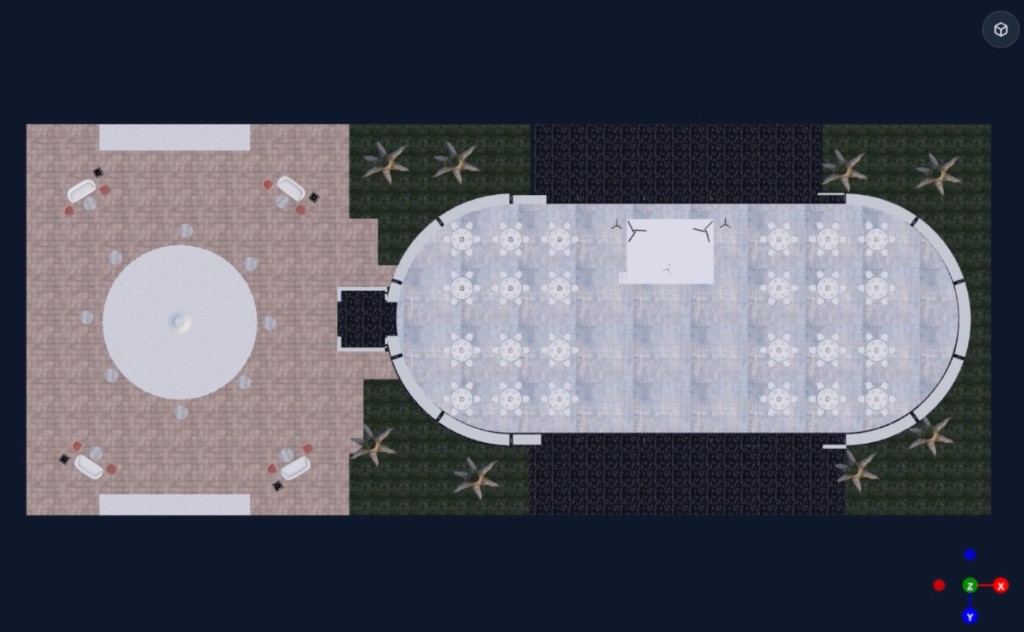
Import Google aerial maps with true scale. Place your tent exactly where it fits on the property.
Generate technical floor plans with real measurements for your setup crew.
Let clients design their own events directly on your website. Runs in any browser, even mobile.
From concept to contract in minutes, not days.
Drag and drop your actual inventory into a real-scale space. AI assists with layout optimization.
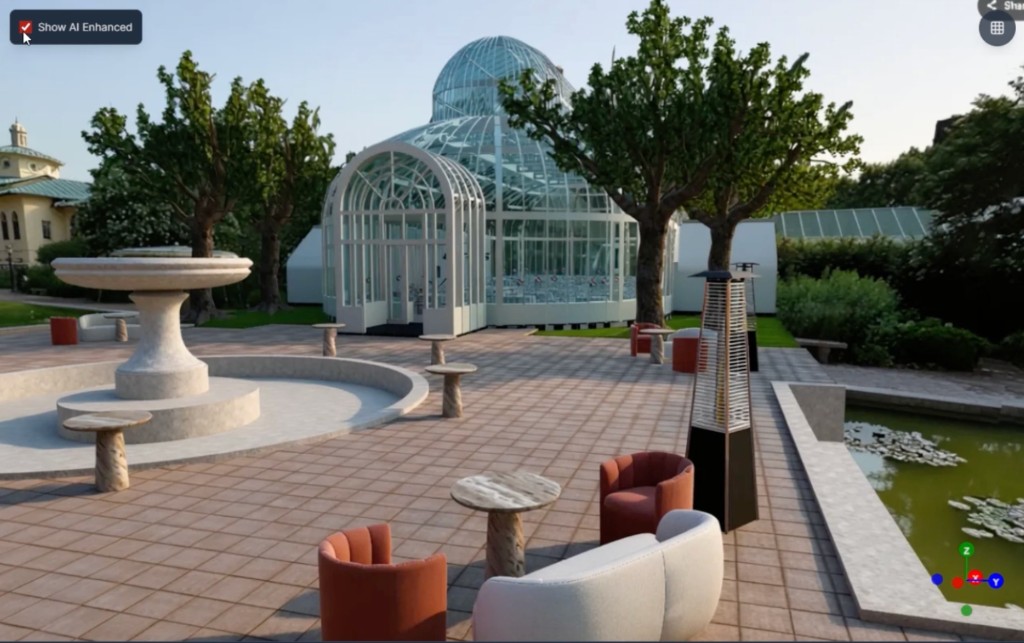
Switch to 3D view instantly. Walk through the event virtually. Share link with clients.
Instantly convert your visual design into an itemized professional quote and contract.
Watch how a complex wedding design comes together in under 5 minutes.
Visual quotes convert better than text lists.
No downloads. Works on phone, iPad & laptop.
High-res photorealistic renders in cloud.
Create an account and start designing in your browser.
Subscription
Start free, then upgrade when you need client-ready AI tools, more credits, and the full model library.
Explore and get a feel for the app, for personal practice, not client work.
AI features aren't available on Free.
Everything you need to design and deliver real client events.
Refills monthly. Buy more anytime.
For heavy AI use and high-volume work.
Double the credits. Buy more anytime.
Credits power the AI features. You only spend them when you run one. Everything else is unlimited.
Upload a photo of furniture, decor, or any custom rental piece and generate a usable 3D model in seconds or minutes. Save it directly to your catalog and use it in any event layout — whether you start with a basic starter library or a full extensive inventory. Build out stock and one-off custom items on your own timeline, without waiting weeks or paying premium rates for outsourced 3D modeling.
Rental companies, event designers, decorators, venues, and production teams who need to grow their catalog quickly — adding real inventory and custom pieces without hiring a 3D studio for every new SKU.
Event Design App™ combines AI 3D model generation with practical photo to 3D model workflows for the event rental industry. Build a rental inventory catalog with custom 3D assets in minutes, then use them in event visualization software and full 3D event design layouts — without outsourced 3D modeling costs or multi-week turnaround times.
Flagship Feature
Configure frame tents, pole tents, sailcloth, high-peak marquees, and more — attach sidewalls, hide the vinyl to layout the interior, and dress the space with pipe and drape, hanging drapes, ceiling drapes, and backdrops for a complete tent design. Every size you need, or we create the type and dimensions for you.
Multiple sizes for every style. Need something not in the library? New tent types and custom dimensions can be created for your fleet.
Attach sidewalls to any side of the tent. Mix wall styles per panel — open one face, glass on another, solid on the rest.
Event Design App™ is professional tent design software and an event tent builder for rental companies and planners — configure frame tent layouts, pole tent designs, sailcloth and marquee tents with sidewall options, then visualize the full interior in 3D tent layout software before install day.
Start with real-scale tents, sidewalls, interiors, and inventory in one browser-based workspace.
Upload a venue floor plan image, measure just one wall, and AI generates a full building setup at true scale — then start designing inside it immediately. Drop in your rental inventory and furniture, refine the layout, and move from client floor plan to a polished event concept in a fraction of the time — without rebuilding the venue from scratch or waiting on manual 3D modeling.
Rental companies, venues, wedding planners, corporate event teams, and banquet operators who regularly receive floor plans from clients and need to turn them into actionable layouts with real inventory — quickly and without a CAD team.
Event Design App™ is event floor plan software built for rental workflows — an AI floor plan generator that turns an uploaded plan into a true-to-scale 3D venue layout from a single wall measurement. Use it as venue layout software and event space planning software to place rental inventory in context, create accurate banquet and wedding floor plans, and deliver event layout designs faster than traditional floor plan to 3D modeling alone.
Stack Stage Builder
Configure a build stack stage inside your event layout — set overall size, deck height, stair placement, skirts, and railings in true scale. Event Design App generates how many of each piece you need to build it, and flags safety requirements when height calls for railing.
Purpose-built stack stage builder and modular stage design software for rental and production teams who need more than a generic platform block — design, visualize, and count parts in one workflow.
Stage size
Overall footprint
Deck height
Stack elevation
Stairs
Placement & access
Skirts
Where they run
Railings
Placement & sides
Safety
Height-based alerts
See exactly how many decks, legs, stairs, skirts, and rail pieces your stage requires — generated from your design, not guessed from a spreadsheet.
When deck height exceeds safe thresholds, the builder recommends railing where it is required — so your layout reflects real-world staging standards before load-in.
Ideal for rental companies, AV and production crews, corporate events, concerts, schools, and houses of worship planning portable stage layouts, event staging designs, and stack stage configurations with accurate stage bill of materials output — the kind of 3D stage design software teams search for when generic floor plan tools cannot model real modular staging.
Create realistic pipe-and-drape layouts, ceiling drapes, wall draping, backdrops, and fabric installations using our procedural curtain tool. Simply drag the control points to shape the fabric, adjust the dimensions, folds, curve, material, transparency, and color, then position it anywhere in your venue or tent. No 3D modeling experience required.
Wedding planners, event designers, rental companies, decorators, venues, production companies, trade shows, galas, corporate events, and anyone creating custom draping concepts.
Event Design App™ is purpose-built event draping software and pipe and drape design software for professionals who need a fast wedding draping designer, ceiling draping visualizer, and fabric backdrop designer in one browser-based platform. From first layout to client-ready visuals, it combines event rendering software, venue visualization software, and full 3D event design software so you can plan, present, and quote custom fabric installations without leaving the app.
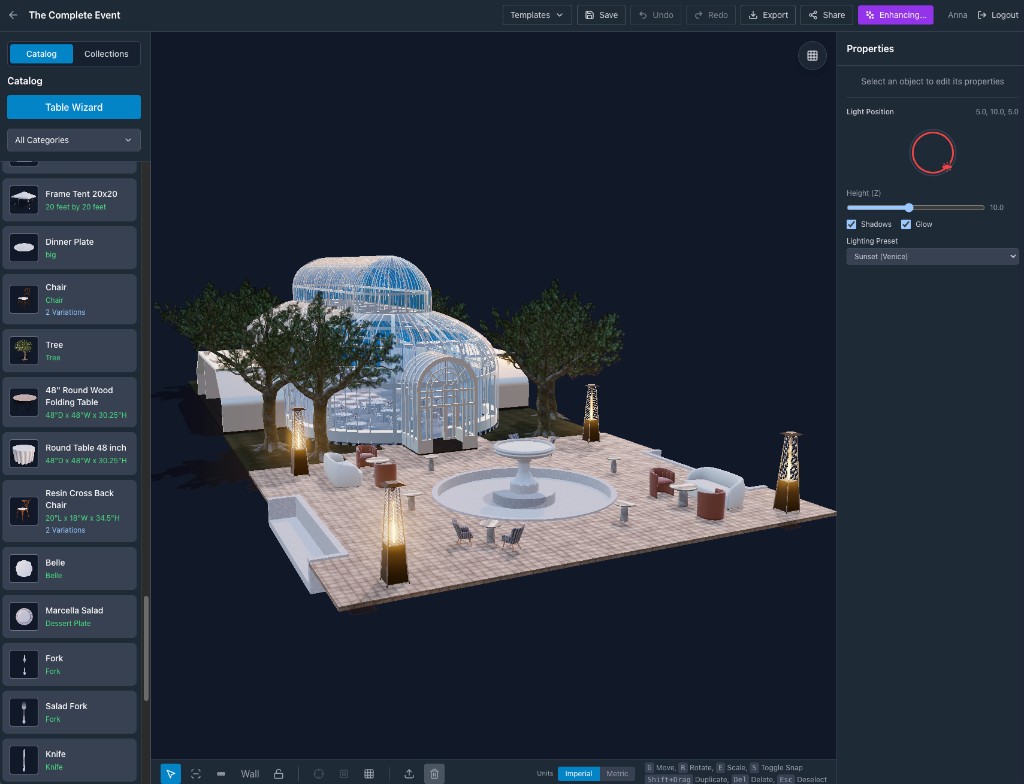
Create your account, choose a plan, and start building event layouts in your browser.
Create Your Account