Home / 3D event design software
3D event design software for event professionals
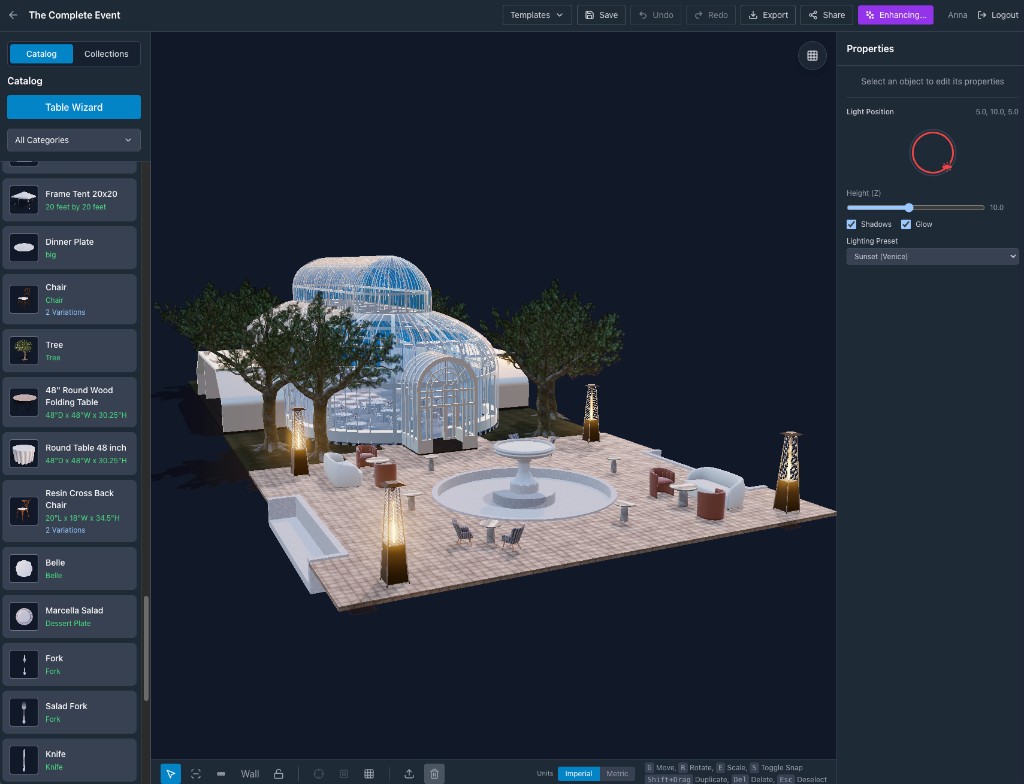
Lay out events at true scale, walk through them in 3D, and show clients exactly what they're getting, right in your browser. Event Design App adds AI tools built for the event industry: your own products as 3D models, real venues from photos, and photorealistic renders.
What is 3D event design software?
3D event design software lets you plan an event layout at real scale and then view it in three dimensions. That covers tables, seating, tents, staging, draping and décor. Instead of a flat floor plan or a mood board, your client sees what the room will actually look like before install day. That makes it easier to sell the design, catch problems early, and give your crew an accurate plan.
What to look for
True-to-scale layouts
Real measurements, so what fits on screen fits on site.
Your own inventory
The products you actually rent or own, not generic look-alikes.
The real venue
The client's actual room, tent or outdoor site, not a blank grid.
Tents, stages and draping
Tools for the structures events are built from, not just tables and chairs.
Visuals that sell
Walkthroughs, renders and share links clients can open anywhere.
No install, no CAD
Runs in a browser, so anyone on your team can use it.
How Event Design App handles each step
Your products, in 3D
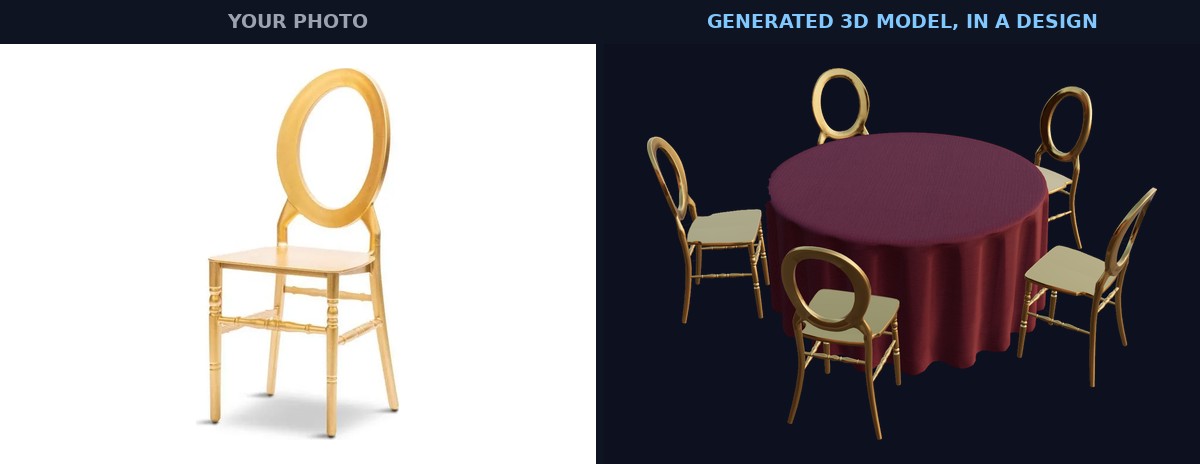
Upload a photo of furniture, décor or a custom piece, and AI Image to 3D turns it into a 3D model for your catalog. Use it in any design. You don't need 3D modeling skills, and you don't wait on an outside studio.
See this on the homepage →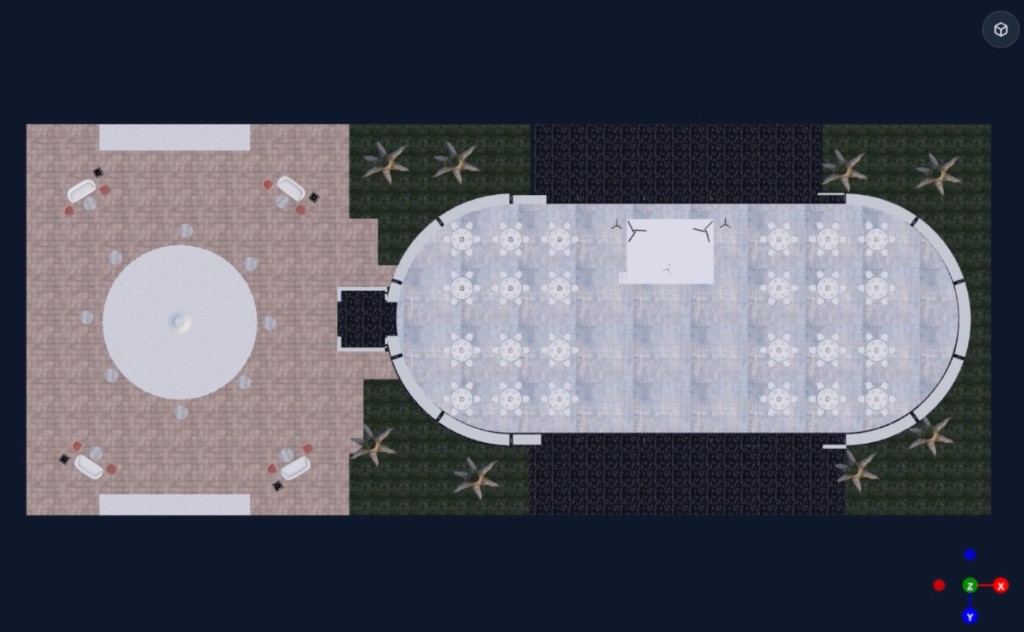
The real venue
Generate a 3D venue from photos of the actual space. Or upload a floor plan, measure one wall, and Floor Plan AI scales the rest. For outdoor events, import a true-to-scale Google aerial map. Venues are saved, so you can reuse them for every event.
See this on the homepage →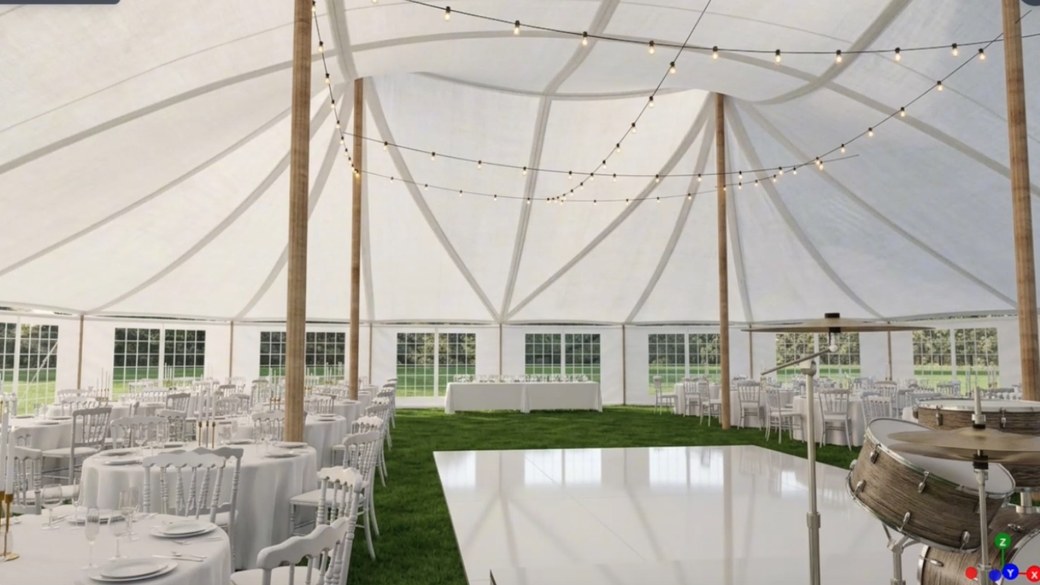
Tents, stages and draping
Configure frame, pole, sailcloth and high-peak tents with mix-and-match sidewalls, then design the interior. Build modular stages with an automatic parts list and railing safety alerts. Shape pipe and drape, ceiling drapes and backdrops with adjustable folds, color and transparency.
See this on the homepage →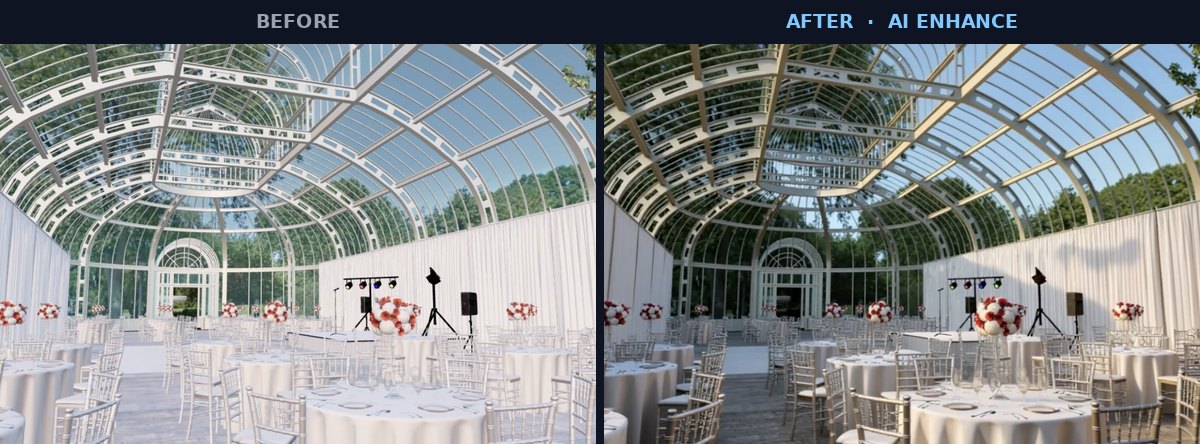
Visuals that sell
Turn any view into a photorealistic render with AI Enhance, export video walkthroughs, or send a link clients can open and explore in 3D. You can also embed a view-only version of a design on your website.
2D floor plan tools vs. CAD vs. Event Design App
How the main approaches compare
| 2D floor plan tools | CAD software | Event Design App | |
|---|---|---|---|
| Learning curve | Low | High | Low |
| True-to-scale layouts | Yes | Yes | Yes |
| Walk through in 3D | Some | Yes | Yes |
| Your own products as 3D models | Rarely | Modeled by hand | From a photo, with AI |
| The real venue | Upload a floor plan | Modeled by hand | From photos or a floor plan, with AI |
| Photorealistic renders | Rarely | With extra software | Built in (AI Enhance) |
| Runs in a browser | Usually | Usually desktop | Yes |
General comparison of tool categories. Individual products vary.
Who uses it
Rental companies
party, tent, furniture, linen, lighting and staging rentals
Planners and designers
weddings, corporate and destination events
Venues
hotels, banquet halls, wedding venues and event spaces
Production teams
AV, staging, trade show and exhibit builders
Frequently Asked Questions
What is the best 3D event design software?
It depends on what you need. If you mainly need seating charts and guest lists, a 2D floor plan tool may be enough. If you need engineering-grade drawings, CAD software like Vectorworks is built for that. If you want to design and sell events in realistic 3D with your own products and the client's real venue, without CAD training, Event Design App is built for exactly that.
Is there 3D event design software that works in a browser?
Yes. Event Design App runs entirely in the browser on laptops, tablets and phones. There's nothing to download or install.
Can I use my own furniture and décor in 3D?
Yes. Upload a photo of the product and AI Image to 3D creates a model you can save to your catalog and use in any design.
Can I design inside the client's actual venue?
Yes. Generate the venue from photos of the space, upload a floor plan and measure one wall, or import a true-to-scale Google aerial map for outdoor sites.
Does it work for tents and outdoor events?
Yes. Configure frame, pole, sailcloth and high-peak tents with sidewalls, place them on a true-to-scale aerial map, and design the interior.
Do I need CAD or 3D experience?
No. If you can drag and drop, you can design an event. The Event Design App Academy teaches the software from A to Z.
How much does it cost?
There are three plans: Free, Plus and Pro. Plus and Pro include the AI features, like Image to 3D, Floor Plan AI and photorealistic renders. See current plans in the pricing section.
Comparing tools?
Design your next event in 3D.
Set up your venue, add your inventory, and share a design your client can walk through.
Create your account