Every event, no matter how elaborate the design ends up being, starts with the same unglamorous question: does it actually fit? Can this venue hold 200 seated guests and a dance floor? Will a 10x10 booth grid actually work in this ballroom once you account for aisles and fire exits? Is there room for a 40-foot bar without blocking the caterer's path to the kitchen?
For most of the event industry's history, answering that question meant one of two things: a rough hand-sketched floor plan that was more guess than measurement, or handing the job to someone with CAD software and waiting days for a technical drawing back. Neither approach was built for how fast event sales actually move. AI-powered floor plan scaling is closing that gap — and it's quietly become one of the most practical, unglamorous, high-impact features in modern event design software.
The Measurement Problem Nobody Talks About
Ask any event designer where their biggest early-stage mistakes come from, and “wrong dimensions” comes up constantly. A venue's stated square footage rarely tells you what actually fits once you subtract columns, fixed staging, kitchen doors, and fire lanes.
This is the quiet failure point behind a lot of bigger, more visible problems: a seating chart that doesn't actually work, a dance floor that ends up half the size it needed to be, a tent that's designed before anyone confirms it fits the actual yard. All of it traces back to the same root cause — a design built on approximate dimensions instead of real ones.
Event Design App's floor plan tools are built specifically to remove that root cause, rather than working around it after the fact.
Measure One Wall, Scale the Whole Venue
The core idea behind AI floor plan scaling is simple, even if the execution is not: a designer uploads a floor plan or a Google Maps aerial satellite view of the property, measures a single known dimension — one wall, or one property line — and the software uses that single reference point to scale the entire space automatically.
This is the exact workflow Event Design App is built around, and it's become one of the platform's most-saved tips among event professionals for a reason: it turns what used to be a specialized, time-consuming task into something that takes seconds, without requiring anyone on the team to know CAD software or have a survey-grade floor plan to start from. A screenshot of a property from Google Maps is often enough to get a true-to-scale starting point.
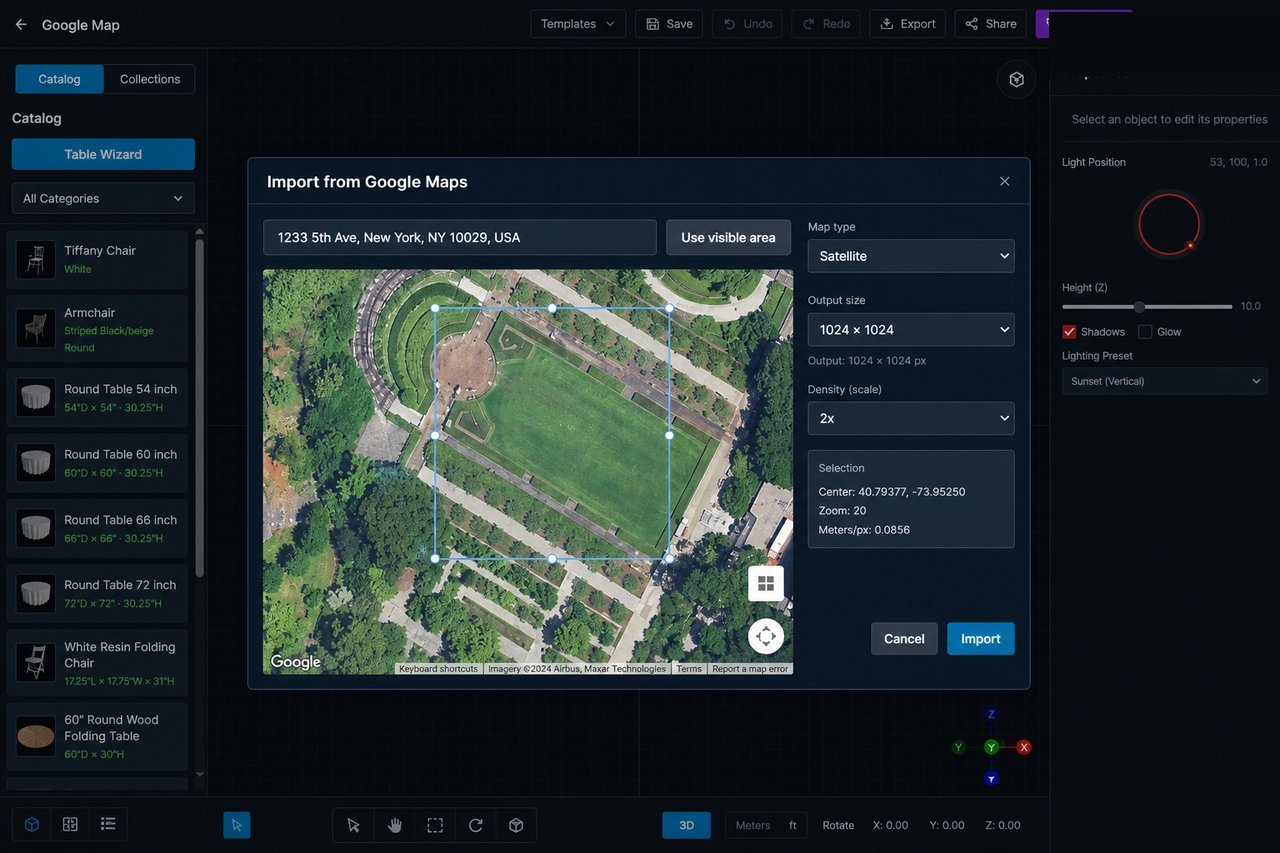
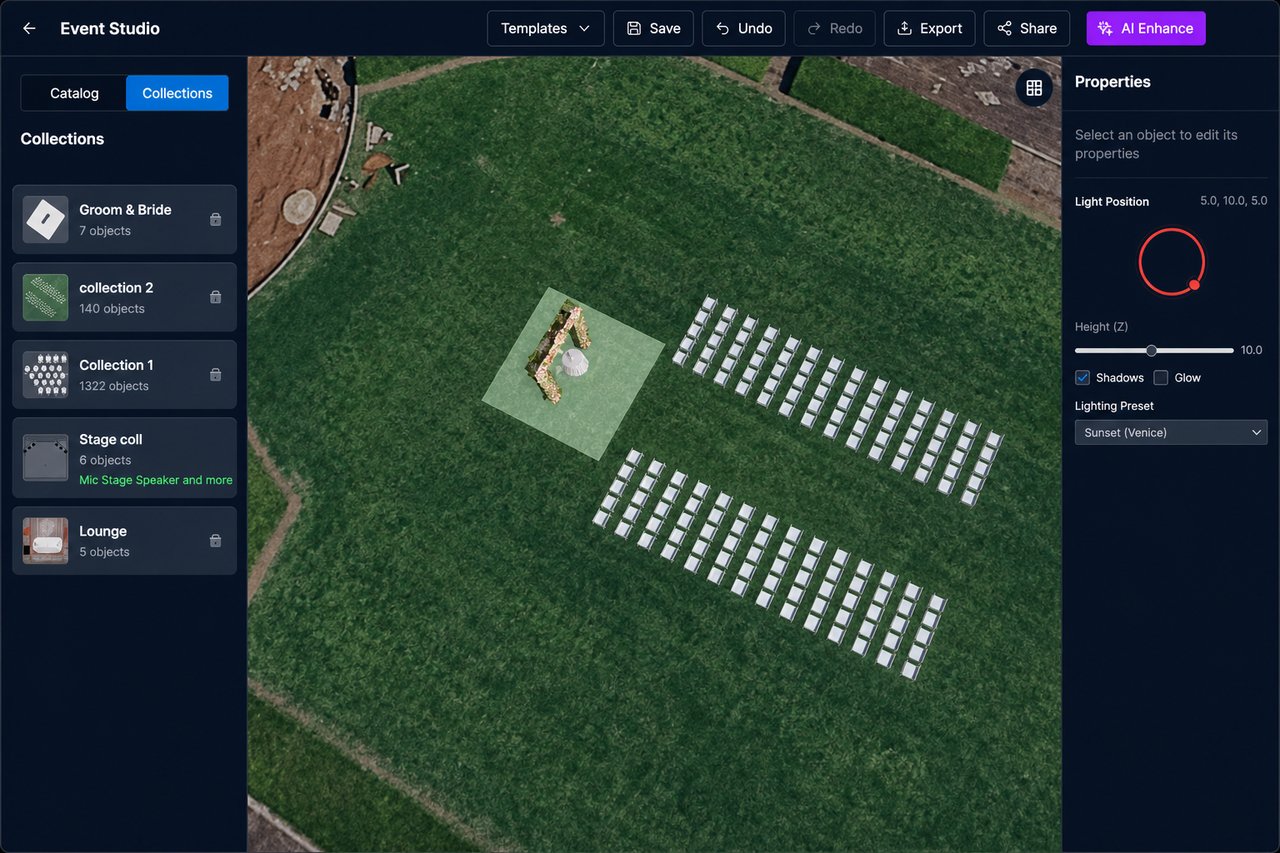
Once the space is scaled, everything placed inside it — tables, staging, a tent, a dance floor, a bar — is positioned against real dimensions, not eyeballed proportions. That single step is what turns a floor plan from a rough sketch into something a client, a fire marshal, or a setup crew can actually trust.
Why This Matters More as Events Get More Complex
A simple reception with round tables and a head table is relatively forgiving of small measurement errors. A trade show floor with booth grids, a gala with a stage and AV rigging, or a multi-zone corporate event with breakout areas is not. The more moving pieces a layout has, the more a small early error compounds — a booth grid that's a few inches too tight per row can mean losing an entire row of paid exhibitors by the time you reach the back of the hall.
This is where true-to-scale design stops being a nice-to-have and starts directly affecting revenue and safety. Capacity planning, ADA-compliant aisle widths, and fire code clearances all depend on accurate measurements, not estimates. Event Design App's approach — scaling the full venue from a single calibrated measurement — means these constraints can be checked against the real layout during design, instead of being discovered during a walkthrough the week of the event.
From Floor Plan to Full Design, Without Losing the Scale
A true-to-scale floor plan is only useful if it stays true to scale once real inventory gets added to it. This is where Event Design App's Connected 3D approach carries the benefit of accurate scaling all the way through the design process: because tables, tents, staging, and drape are placed using the company's actual modeled inventory — with real dimensions — the scale established at the floor plan stage doesn't drift as the design gets more detailed.

That consistency matters for a specific, practical reason: the same design a sales team uses to close a deal can be handed directly to a setup crew as a technical reference, because the measurements were never approximated in the first place.
A Few Places This Shows Up Immediately
Multi-room and multi-zone events. Corporate events and galas that span several connected spaces benefit from having every room scaled consistently, so flow between areas — registration to reception to dinner — can be planned as one continuous layout rather than several disconnected sketches.
Outdoor and unconventional venues. Backyards, parking lots, and open fields rarely come with existing floor plans at all. A Google Maps-based starting point makes true-to-scale design possible even when no formal blueprint exists — which is often exactly the situation tent rental and outdoor event specialists are working in.
Fast-turnaround sales conversations. When scaling takes seconds rather than days, a designer can pull up a client's venue, calibrate it, and start placing real inventory in the same call — instead of promising a floor plan “by the end of the week.”
The Bottom Line
Floor plan accuracy is one of those things that's invisible when it's done right and expensive when it isn't. AI-powered scaling doesn't get talked about as often as photorealistic renders or AI-generated 3D furniture, but it's arguably the foundation everything else in modern event design depends on — because a beautifully designed event that doesn't actually fit the room isn't a design problem anymore, it's a delivery problem.
Event Design App's approach — calibrate one measurement, scale the whole venue, and keep that scale intact all the way through the design and quoting process — is built to make sure that foundation is right from the very first step, not discovered as a mistake on install day.